Siding / Framing.
Exterior cladding and structural framing solutions designed to protect, beautify, and strengthen your home or business through precise installation, durable materials, and careful planning.
Exterior Protection. Structural Strength.
The siding and framing of a home not only define its exterior appearance but also its strength, insulation, and long-term durability.
Our Siding and Framing service at Arre Techos LLC is designed to protect, beautify, and strengthen your home or business using high-quality materials and precise installation techniques.
Siding acts as an exterior protective system, while framing creates the structural framework that gives the construction its shape, support, and stability.
At Arre Techos, we offer customized solutions in wood, metal, or composite materials, aligned with the needs of each project.
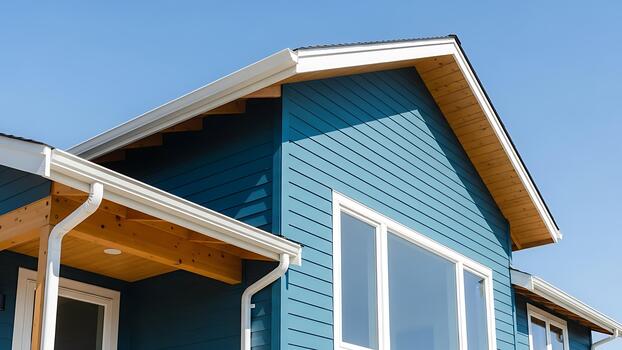
Every siding or framing project requires precision, planning, and the right materials. At Arre Techos LLC, we follow a carefully structured technical process focused on quality and durability.
Siding Protects. Framing Supports.
Siding and framing perform different but complementary functions. Together, they help create a solid, functional, insulated, and visually attractive construction.
Siding System
Siding is much more than a decorative layer. It acts as a protective barrier against weather, moisture, and impact, while helping improve the building's energy efficiency.
Framing System
Framing is the skeleton that gives shape, support, and stability to the construction, creating the structural base required for a solid and functional project.
Wood, Metal & Composite Materials
Material selection depends on the type of project, existing structural conditions, exterior design, and installation requirements.
Project Evaluation & Planning
We begin with an inspection of the area where the work will be carried out, analyzing the existing conditions and defining the materials and exterior design.
Structural Conditions
We analyze the existing structural conditions before defining the siding or framing solution.
Siding Selection
We define the appropriate siding material, including vinyl, wood, metal, or fiber cement.
Framing Material
Framing materials are selected according to project requirements, including treated wood or galvanized steel.
Exterior Design
We determine the siding design, color, and texture according to client preferences and local climate.
Area Preparation
Before installing new siding or building structural components, the surface is prepared to achieve proper adhesion, alignment, and installation conditions.
Old or damaged materials are removed before the new installation begins.
The surface is leveled, and deteriorated areas are repaired as necessary.
Moisture barriers may be installed when required by the project.
Thermal insulation may also be incorporated when required by the project.
Structure Installation Framing
For projects requiring a new or reinforced structure, the framework is constructed using durable materials selected according to the type and style of construction.
Treated Wood
Ideal for residential and classic-style constructions.
Light / Galvanized Steel
Recommended for modern, resistant, and low-maintenance structures.
Shape, Support & Stability.
The framing system creates the structural skeleton that supports the construction and prepares the project for the selected exterior cladding system.
Siding Installation
Once the framework is ready, the selected siding is installed according to the material, design, and technical requirements of the project.
Special screws or nails are used according to the siding material and installation system.
Joints are sealed as required to help prevent leaks.
Trims, corners, and moldings are installed to complete the exterior with a professional finish.
Each panel or board is installed with precision to achieve proper alignment and a uniform appearance.
Aligned. Uniform. Precise.
Proper alignment is an essential part of the siding installation process and contributes directly to the finished exterior appearance.
Sealing, Finishing & Final Inspection
After installation, the final protection and finishing treatment is selected according to the material before the completed system undergoes a detailed inspection.
Sealants Application
Sealants are applied according to the type of siding material and the needs of the installation.
Paint Application
Paint may be applied when required by the selected siding material and project finish.
Protective Coatings
Protective coatings may be applied according to the material type.
Final Inspection
The completed installation is inspected for gaps, leaks, or imperfections.
Durable. Functional. Visually Appealing.
The result is a durable, functional, and visually appealing siding system prepared to withstand environmental conditions.
Every Siding and Framing project is a combination of technique, design, and commitment, delivering results that reflect our passion for excellence.