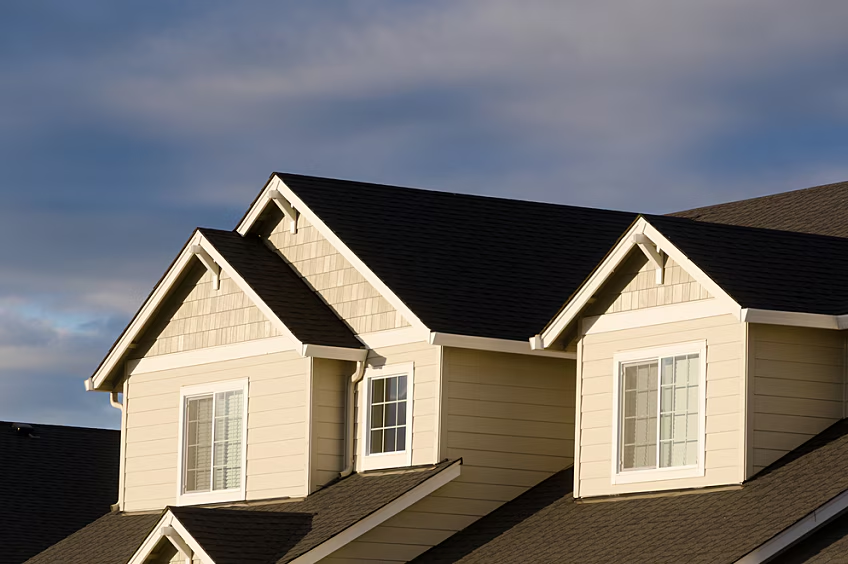
Gable Roof.
A classic two-slope roofing system designed to provide efficient water drainage, ventilation, structural balance, durability, and an attractive architectural appearance.
Protection With Architectural Character.
At Arre Techos LLC, we understand that a roof not only protects your home but also defines its character and architectural style.
The Gable Roof, also known as a two-slope or pitched roof, is one of the most classic, functional, and versatile designs in both modern and traditional construction.
Its structure is composed of two sloped sides that meet at a central ridge, allowing for optimal water drainage, excellent ventilation, and a balanced, harmonious appearance.
This roofing design can be used in both residential homes and commercial buildings.
At Arre Techos LLC, we design and build gable roofs with technical precision and high-quality materials, ensuring a long-lasting, efficient, and visually appealing installation.
The success of a gable roof lies in proper planning and installation. At Arre Techos LLC, we follow a meticulous and professional process to ensure durability, functionality, and an attractive finish.
Custom Evaluation & Design
The process begins with a detailed project evaluation to determine the characteristics of the structure, the appropriate roof pitch, material requirements, and the structural configuration.
Structure Analysis
We analyze the type of structure, whether the project involves new construction, replacement, or remodeling.
Ideal Pitch Angle
We determine the ideal pitch angle based on local weather conditions such as rain, wind, snow, or strong sun.
Roofing Design
The roof is designed according to the selected roofing material and the characteristics of the structure.
Structural Plan
We prepare a complete structural plan including beams, trusses, and supports to ensure stability and aesthetic balance.
During this phase, we also provide guidance on finishes, colors, and styles , customizing the design to match the architecture of your home or business.
Roofing Materials For The Project.
The structural and roofing design is prepared according to the selected roofing material. The document identifies the following material options for Gable Roof projects.
Metal Sheet
Asphalt Shingle
Clay Tile
Composite Material
Base Structure Preparation
Once the design is defined, the structural foundation for both roof slopes is prepared. This stage is essential to create a solid, level, and balanced roofing system.
We install trusses or triangular frames that support both roof slopes.
Every anchoring point is secured using galvanized bolts and metal brackets for maximum stability.
We verify symmetry between both sides to ensure even weight distribution.
If the project involves remodeling, the existing structure is reinforced before roofing installation.
This step is crucial to ensure the roof has a solid, perfectly leveled foundation.
Roofing Installation
Once the structural framework is ready, the selected roofing material is installed across both slopes toward the central ridge.
Panels or shingles are installed from the bottom upward toward the central ridge.
Each piece is fastened using specialized screws or galvanized nails for resistance against wind and rain.
Waterproof membranes or thermal barriers are installed beneath the roofing material for added protection and energy efficiency.
The ridge cap is installed at the highest point of the roof to ensure the central joint is fully sealed.
Two Slopes. One Protected Ridge.
The two sloped sides meet at the central ridge, creating the defining structural geometry of the Gable Roof.
Ventilation & Drainage
The gable roof design allows for the integration of efficient ventilation systems while its two slopes help direct rainwater away from the structure.
Ridge Or Gable Vents
Ridge vents or side vents (gable vents) are installed to promote airflow and reduce heat buildup.
Gutters & Downspouts
Gutters and downspouts are installed to direct rainwater away from the structure and help prevent leaks and accumulation.
Roof Pitch Verification
The roof pitch is checked to guarantee quick and effective drainage during rainy conditions.
Ventilation Supports Long-Term Performance.
Proper ventilation helps extend the lifespan of the roofing system and improves the home's energy efficiency.
Finishing And Final Review
The final stage focuses on protective finishing details, joint protection, appearance, and a complete quality inspection of the roofing system.
Protective Sealants
Protective sealants and coatings are applied to exposed areas.
Flashings & Trims
Flashings, trims, and moldings are installed to enhance the appearance and seal roofing joints.
Final Quality Inspection
A final quality inspection is performed to ensure the roof meets the required safety and durability standards.
Solid. Elegant. Functional.
The result is a solid, elegant, and functional roof, ready to withstand demanding weather conditions.
At Arre Techos LLC, every Gable Roof combines architectural tradition with construction innovation.