Shed Roof.
A single-slope roofing system designed to combine functionality, style, structural efficiency, effective rainwater drainage, and a clean, contemporary architectural appearance.
Functionality, Style & Structural Efficiency.
At Arre Techos LLC, we design roofs that combine functionality, style, and structural efficiency.
The Shed Roof, also known as a single-slope or mono-pitched roof, is an excellent choice for sheds, additions, workshops, garages, and modern spaces seeking simplicity and performance.
This type of roof is characterized by a single slope, allowing for efficient rainwater drainage, quick installation, and a clean, contemporary architectural appearance.
At Arre Techos LLC, we build it with precision using highly durable materials adapted to local weather conditions and your project's style.
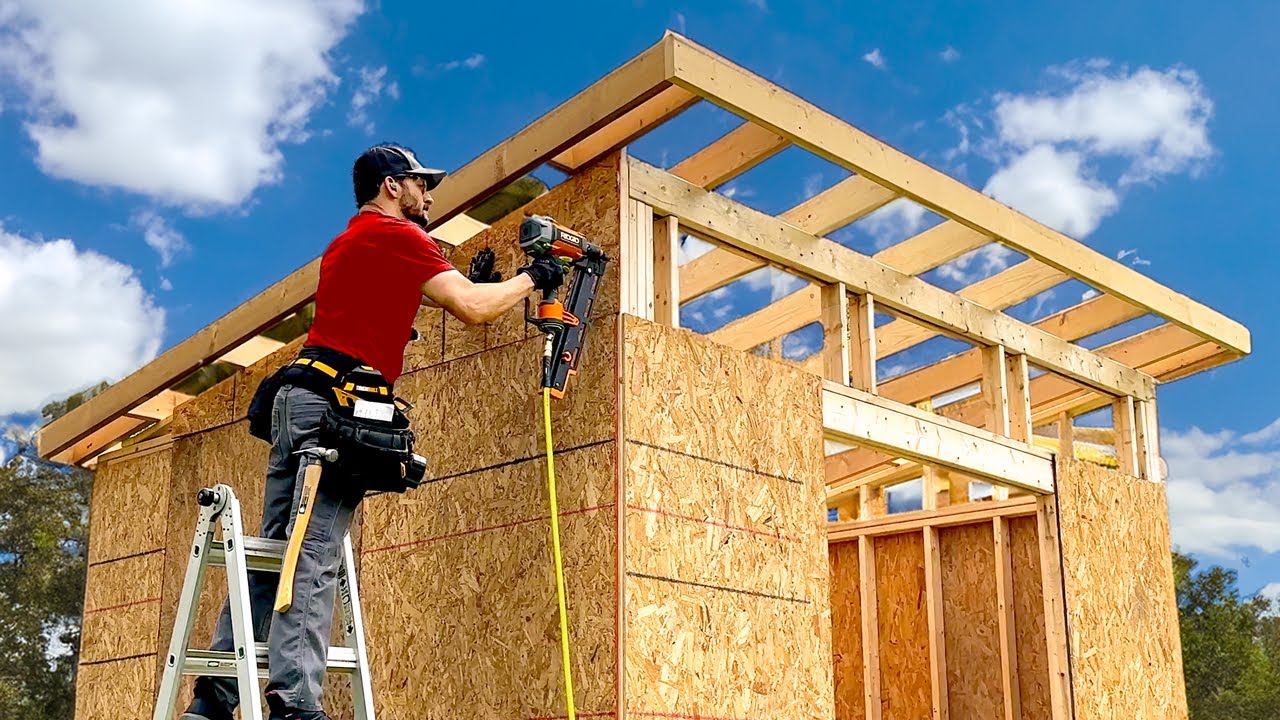
Each Shed Roof project at Arre Techos is developed with careful planning and attention to detail, ensuring a functional, aesthetic, and long-lasting result.
Design And Initial Evaluation
Every Shed Roof begins with a technical and design visit focused on understanding the existing structure, drainage requirements, dimensions, materials, and desired finish.
Project Area Evaluation
We evaluate the area where the roof will be built, whether it is an existing structure, an addition, or a new project.
Slope Orientation
We determine the ideal slope orientation to ensure efficient water drainage toward the lowest point.
Material Selection
We advise you on the most suitable structural and roofing materials according to the project.
Customized Plan
We create a customized structural and aesthetic plan with exact measurements and a proposed visual finish.
This stage ensures proper planning and a design consistent with the existing construction.
Structural And Roofing Material Options.
Material selection is defined according to the structure, roofing requirements, project style, and installation conditions.
Structure Materials
Roofing Materials
Preparation Of The Base Structure
Once the design is approved, the area and structural support system are prepared before the roofing material is installed.
Cleaning and leveling the worksite.
Reviewing or constructing support beams and columns.
For additions, we perform a precise structural connection with the existing building.
Installing the trusses or crossbeams that define the slope and roof support.
All materials are weather-resistant and meet structural safety standards.
Roofing Installation
Once the supporting structure is ready, roofing installation begins following the direction of the single slope.
Sheets or shingles are installed from bottom to top, following the slope.
Roofing materials are fastened with galvanized or sealed screws to ensure strength and watertightness.
Waterproof sealants are applied to joints, edges, and connection points.
Thermal or sound insulation is added when necessary, depending on the purpose of the space.
Gutter And Drainage Installation
A key aspect of a Shed Roof is its drainage system. Because all water moves toward the lower end of the slope, drainage components must be positioned and adjusted correctly.
Gutters & Downspouts
Gutters and downspouts, made of metal or PVC, are installed at the lower end of the slope.
Controlled Water Flow Tests
Controlled water flow tests are performed to evaluate the drainage system.
Drainage Levels
Levels are adjusted to guarantee efficient drainage with no water buildup.
Designed For Efficient Water Flow.
At this stage, we make sure the roof performs properly under rain or storms, helping prevent leaks and moisture buildup.
Finishing And Final Review
With the roof installed, we complete the protective finishing details and perform a full structural and quality review.
Flashings & Trims
Flashings, trims, or metal edges are installed to protect joints and borders.
Work Area Cleaning
The work area is cleaned once the installation and finishing details are complete.
Structural Inspection
A full structural inspection is performed before project delivery.
Warranty & Maintenance
The project is delivered with a warranty and maintenance recommendations.
Every installation goes through a strict quality inspection to ensure a long-lasting and aesthetically flawless result.
Every Shed Roof reflects our commitment to efficiency, aesthetics, and construction quality.